
Dormitory Doors - Door Systems for Student Residences
Student dormitory doors are specialized door systems designed for high-traffic areas such as rooms, corridors, and common spaces within dormitory buildings. Doors used in these areas should be selected not only for their appearance but also based on criteria like durability, long-lasting performance, and ease of maintenance. Door systems in dormitory projects can be implemented with various frame and panel combinations depending on the building’s usage intensity and architectural layout. Doors in this category offer solutions tailored to meet the daily demands of student residences. Monoblock, aluminum frame, and steel frame systems can be chosen for different areas within dormitories. The goal is to ensure smooth operation during the facility’s lifecycle and provide long-term performance.

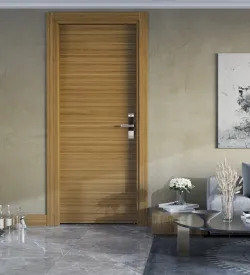


Student dormitories experience significantly higher foot traffic compared to residential buildings. Doors that open and close hundreds of times daily in student rooms, corridors, and shared spaces are constantly under heavy use. Therefore, dormitory doors should be evaluated with a usage-focused approach that differs from standard interior doors.
Choosing the right door system directly impacts both user comfort and operational costs. Door solutions are not limited to a single frame and panel design. Different frame and panel combinations can be applied based on the specific needs of the dormitory.
Door Systems Used in Student Dormitories
Door systems in dormitory projects are generally categorized into three main frame types:
Monoblock Door Systems
Monoblock doors integrate the frame and panel as a single unit, typically using MDF-based solutions. They are preferred for student rooms and individual spaces. Standardized dimensions allow for quick installation and a clean appearance. Suitable for moderate traffic, these doors can be enhanced with laminate or similar surface finishes.
Aluminum Frame Systems
Aluminum-framed doors are among the most commonly used solutions in student dormitories and are not limited to laminate panels. These frames can be paired with:
- Monoblock MDF panels
- Laminate-coated panels
Aluminum frames offer advantages such as impact resistance, moisture tolerance, and long-term shape stability. For these reasons, they are frequently chosen for corridor doors and common areas.
Steel Frame Systems
Steel-framed doors are selected for areas requiring high durability. Electrostatic powder-coated or galvanized steel frames provide a robust structure capable of withstanding heavy use in dormitories. Steel frames can also be combined with monoblock or laminate panels. They offer technically suitable solutions for stairwells, service areas, and corridor passages.
Considerations for Usage Intensity and Operational Lifecycle
When selecting dormitory doors, it is essential to consider not only the materials but also the long-term performance. Incorrectly chosen door systems may lead to:
- Frequent maintenance requirements
- Issues with locks and hinges
- Frame deformations
Choosing the right frame and panel combination reduces maintenance costs and extends the door’s service life.
Summary
Doors in this category are not limited to aluminum-framed laminate doors. Depending on project requirements, monoblock, aluminum frame, or steel frame systems can be combined with monoblock or laminate panels. In student dormitory projects, door systems should prioritize functionality, durability, and sustainable use over aesthetics.


