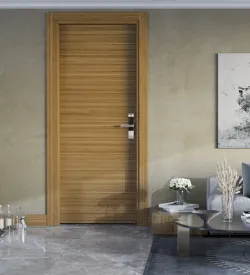
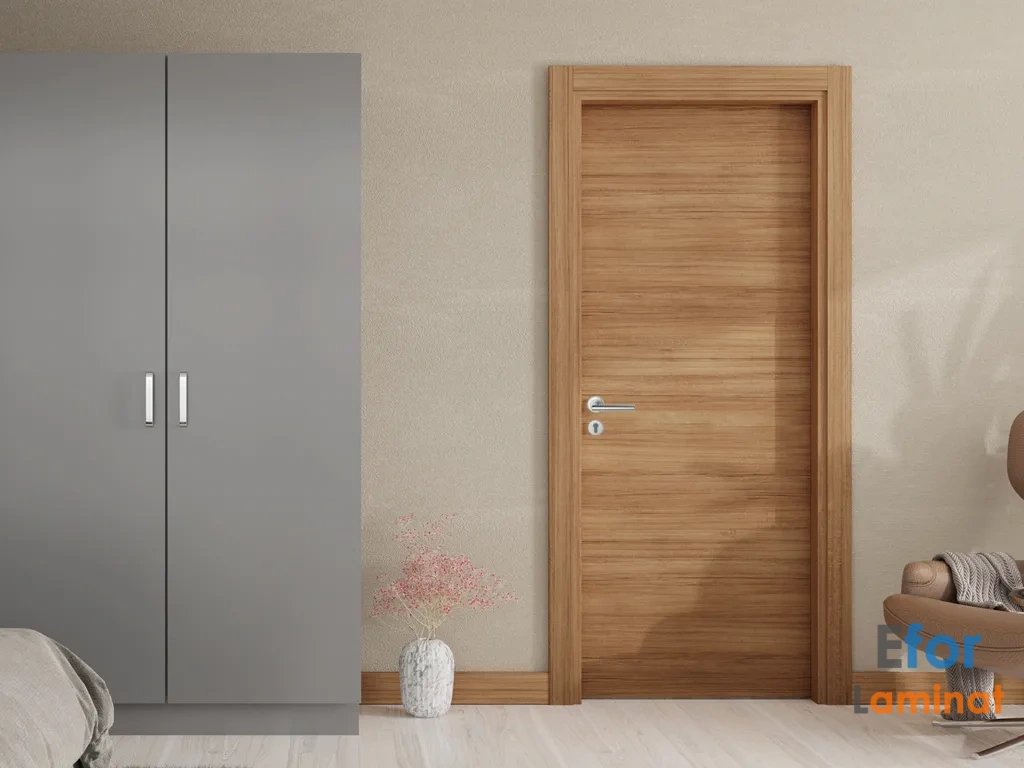
Teak Fire-Resistant Dormitory Project Door, YK-TEAK
The Teak Fire-Resistant Dormitory Project Door is a specialized interior door solution developed with fire safety requirements in mind for collective housing facilities. Designed for use in dormitory projects at room entrances and shared spaces, this door system features structural elements that limit heat and smoke transfer during a fire. Evaluated with project-specific dimensions and installation principles, the product is preferred for its technical compatibility, safety, and consistent performance within dormitory interior door systems.
Case width is one of the most important factors affecting the price, regardless of whether it is aluminum, sheet metal, or composite. The wall thickness must be specified clearly. Since aluminum and sheet metal cases are adjustable, the type of case used will be tailored to the wall thickness you provide.
Typically specified in technical specifications as sheet metal enclosures or aluminum enclosures. The most practical and durable option is the aluminum enclosure, which is resistant to water, moisture, and humidity. If not specifically mentioned in the technical specifications, a composite enclosure may also be a suitable choice.
Since laminate doors are designed as panel doors, they can be adjusted on-site during installation to open in the desired direction. There is no need to specify this explicitly. However, if you are ordering from outside the city and want the door pre-assembled, you can indicate the opening direction in the measurement list.
The wing width can be customized according to the available space. For instance, in areas where a clear passage of 90cm is required, the net width of the wing can be adjusted to 93cm. To ensure accuracy in measurements, it is advisable to provide a technical drawing or precise measurements of the space. If you need assistance with this, feel free to request a team from us. Production can commence once the measurements are agreed upon.
For the door handle options “Stainless Steel L Handle” and “Stainless Steel U-Type Handle”, the lock type can be selected as WC, room, or barrel.
However, if “Child-Safe Classroom Door Handle (Flush, Push-Down Type)” or “Hoppe Handle” is selected, only a barrel (Yale) lock must be used.
For card lock systems, package pricing is provided based on the number of doors and other technical details.
If you plan to use a card lock system, please request a price quotation.
Installation services are available within Istanbul. For installations outside Istanbul, you can request a custom quote or seek assistance from local installers in your area.
Efor Laminat
- OfficialMüşteri Temsilcisi
- Gsm+90(553) 761-3013
- Office+90(538) 483-7461
- Emailinfo@eforlaminat.com
QUICK ACCESS
- You can comment and ask questions
- Bank Account Information?
- Map and Location Information

Teak Fire-Resistant Dormitory Project Door
Technical Overview and Purpose
The Teak Fire-Resistant Dormitory Project Door is engineered to control interior access points in dormitory buildings where fire safety is critical. It is planned according to project needs for use as dorm room doors and corridor access points. Managing door openings during a fire is a key component of internal safety strategies.
This door model is assessed based on fire safety criteria specific to dormitory projects and used in harmony with interior door systems. Its primary function is to restrict internal movement during a fire while maintaining door integrity.
Material Composition and Performance Principles
The materials selected for the door system are designed to maintain structural stability under high temperatures. The surface finish, core filling, and frame components are collectively engineered to prevent deformation under fire conditions.
The performance approach focuses on limiting heat transfer and preserving the door leaf’s integrity throughout the fire event. This aligns with the technical fire safety requirements for dormitory interior door systems.
Structural Compatibility and Dimensional Tolerance
The teak fire-resistant dormitory door is adaptable to various wall thicknesses and opening sizes in project-based applications. The door frame and leaf are designed considering standard installation tolerances, enabling precise alignment and gap control during mounting.
Dimensional tolerance is a critical technical factor affecting post-installation performance. Therefore, compatibility with building elements is carefully integrated during manufacturing and installation phases to suit dormitory projects.
Benefits in Application
- Technical design compliant with fire safety requirements in dormitory projects
- Controlled door integrity for interior access points
- Compatible with standard dorm room door dimensions
- Adaptable to various wall and frame details
- Technical integration capability with dormitory interior door systems
Typical Usage Areas
This door system is primarily used as an interior door in student dormitories and other collective housing facilities. It is suitable for dorm room entrances, corridor access points, and common areas where fire safety is required.
Additionally, it can be applied in guesthouses, campus buildings, and accommodation facilities with similar usage scenarios, depending on project specifications.
Installation and Technical Compliance Notes
During installation, door opening dimensions must be verified against project specifications. The details of frame-to-wall connections are crucial for the door’s functional performance. Installation should be completed in accordance with internal fire safety protocols.
To maintain technical compliance, periodic inspections of the door leaf, hinges, and frame components after installation are recommended. These checks help ensure the door system maintains its structural integrity throughout its service life.
Bank Account Numbers





There are no offers or requests for this product yet.