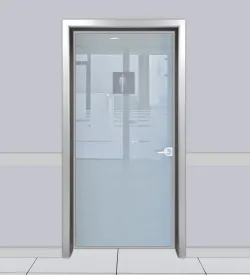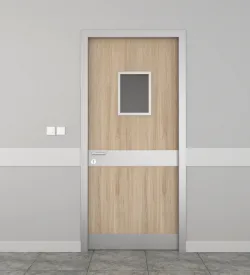
Choosing doors for corporate buildings involves more than aesthetics; it requires consideration of heavy usage, easy maintenance, project consistency, and compliance with standards. In private companies, office towers, educational institutions, hotels, and commercial developments, door systems are critical due to their location in high-traffic areas, demanding high material quality and precise installation. Laminate door systems stand out as a preferred option in corporate solutions thanks to their surface durability and visual adaptability. When planned with the right technical details, laminate doors offer long-term performance, easy cleaning, and installation advantages aligned with project discipline.

Key Reasons to Choose Laminate Doors in Corporate Buildings
Doors in corporate projects endure much higher stress than those in residential settings. Doors opened and closed hundreds of times daily require resistance to scratches and impacts, rigidity of the door leaf, frame stability, and accessory compatibility — all affecting both comfort and safety. The main reasons laminate door solutions are favored in corporate buildings include:
- Surface durability: Laminate surfaces, when produced and applied correctly, offer enhanced resistance to scratches and impacts, reducing surface wear in office corridors, meeting rooms, and busy passageways.
- Ease of cleaning and maintenance: Hygiene is paramount in corporate environments. Laminate doors simplify upkeep with surfaces that facilitate regular cleaning.
- Architectural harmony: Interior design coherence is crucial in corporate spaces. Laminate doors can be customized with various colors, patterns, and textures to match the project’s concept.
- Planned supply: Consistency in product supply (maintaining the same decor and tone) is vital for project-based work. Laminate door systems can be standardized in corporate projects through proper procurement planning.
These benefits extend beyond the product itself; combined with “correct frame selection, proper installation methods, and compatible accessories,” they ensure highly efficient use in corporate projects.
Technical Structure of Laminate Door Systems
When discussing laminate door solutions for corporate projects, it’s essential to evaluate not only the “model” but also the components of the door system. Project performance depends not just on the surface but on the integration of the door leaf, frame, and accessories.
1) Door Leaf
The door leaf must maintain its shape against impacts and tolerate frequent use. Common issues in corporate buildings include sagging, closing problems, and deformation under accessory load due to weak rigidity. Laminate-faced door leaves, selected with proper core materials and engineering, provide more stable performance.
2) Frame Selection (Aluminum / Steel Frame Options)
The frame is often the most load-bearing part of the door in corporate projects and should be treated as a structural component rather than just a visible element.
- Aluminum frames: Offer aesthetic consistency and technical stability in modern projects. With precise measurements and correct installation, they maintain form over time in corporate environments.
- Steel frames: Preferred in many projects for their durability and traditional application methods. When installed with disciplined standards, they deliver efficient results, especially in large-scale applications.
The best project management approach is to include frame selection in the technical specifications based on wall type, usage intensity, and interior design requirements.
3) Accessory and Hardware Compatibility
Door accessories in corporate projects directly impact security, ergonomics, and lifespan. Handles, lock systems, hinges, and panic bars (if needed) must be planned to be compatible with the door leaf and frame. Even the best door surface can suffer early issues if paired with incompatible hardware.
How to Plan Laminate Door Solutions for Private Companies?
In private company projects, door system selection often gets caught between procurement processes and interior design expectations. Proper planning is essential not only for cost-effectiveness but also for project integrity.
Examples of planning by corporate building type:
- Plazas and office floors: Require surfaces resistant to scratches and impacts for meeting rooms, executive offices, and open office transitions.
- Hotels and accommodation facilities: Prioritize aesthetic continuity, color consistency, and efficient installation.
- Educational institutions: High usage, frequent cleaning, and impact resistance make laminate door systems advantageous when properly planned.
- Healthcare facilities (clinics, polyclinics, hospitals): Hygiene, chemical resistance, and surface stability are critical. Installation type and accessory compatibility are especially important here.
In corporate project terms: door selection is not just a decorative choice but an integral part of building operations.
Benefits of Laminate Doors in Corporate Projects
The following list reflects criteria considered by project and procurement teams:
- Surface structure suited for high-traffic use
- Practicality in cleaning processes and surface stability
- Decor options that complement architectural design
- Appearance aligned with corporate identity
- Stable performance through door leaf-frame-hardware integration
- Long-lasting use potential with proper installation
- Compatibility with mass production and consistent project supply
The key to sustaining these advantages is quality installation. In corporate projects, a “good product + poor installation” balance usually leads to early problems. Therefore, technical installation standards must be included in specifications.
Technical Considerations for Project Implementation
When applying laminate door solutions in corporate projects, the following technical points must be clearly defined:
Wall Type and Measurement Tolerances
Variations in wall thickness and levelness are common on construction sites and can cause frame fitting issues. Measurement tolerances and frame installation methods should be finalized before installation.
Installation Standards
Installation in corporate projects should follow project standards, not individual installer habits. Frame fixing methods, foam/anchor approaches, and gap filling techniques must be consistent across all units within the same block.
Detail Connections (Floor - Baseboard - Frame)
Connections between baseboards, floor coverings, and door frames are crucial for both aesthetics and ease of cleaning. Installations must align with detailed drawings.
Specification Criteria for Corporate Laminate Door Selection
Decision-making in corporate projects typically revolves around the “technical specification.” Key criteria to include for laminate door solutions are:
- Material standards for door leaf and frame (compatibility)
- Surface coating type (laminate)
- Hardware compatibility (locks, hinges, handles)
- Installation type and mounting standards
- Color/pattern consistency (project supply guarantee)
- Suitability for maintenance and cleaning processes
Clearly defining these criteria simplifies procurement and reduces potential on-site revisions.
Analysis
Laminate door solutions for corporate buildings, when technically planned and executed correctly, offer a robust choice that ensures long-term use in private company projects. Core benefits such as surface durability, easy maintenance, and architectural compatibility, combined with proper frame selection and installation standards, create a sustainable door system for corporate projects. The primary approach in selecting laminate doors should prioritize system integration and installation discipline over decorative appearance.