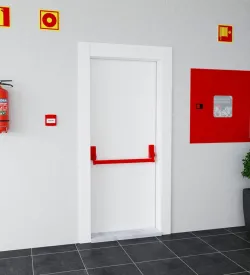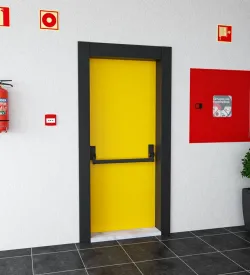
Fire exit doors are a fundamental component of fire safety systems, playing a critical role in ensuring safe evacuation during emergencies. Their design must comply with emergency design principles outlined by fire regulations and fire door standards. Properly planned and implemented fire exit doors improve the effectiveness of fire escape routes, helping to prevent loss of life and property damage. When developing an emergency evacuation plan, technical details such as door placement, opening direction, material selection, and maintenance schedules must be carefully considered. Key fire safety measures include the doors' mechanical strength, smoke sealing capabilities, and quick operability. This article provides an in-depth review of the emergency design principles for fire exit doors, aiming to offer technical knowledge and raise awareness in the field of fire safety.

Fire exit doors are designed and installed to ensure safe evacuation during a fire in buildings. Their functionality is crucial for the success of fire safety systems. To enable fast and secure escape in emergencies, the design principles of fire exit doors are established within the framework of fire regulations and relevant standards.
Fire door standards cover numerous technical aspects including durability, opening mechanisms, placement, and signage. Doors that do not meet these standards can cause delays and increase risks during evacuation. Therefore, technical accuracy and full compliance with regulations are vital in the design of fire exit doors.
Emergency Design Principles for Fire Exit Doors
Placement and Positioning of Fire Exit Doors
Correct positioning of fire exit doors forms the foundation of an effective emergency evacuation plan. Strategically locating doors within the building ensures escape routes are short, unobstructed, and easily accessible. This allows occupants to exit safely and quickly during a fire.
Door placement must align with fire escape routes, and the number of doors should be determined based on building capacity. Additionally, doors should be constructed from fire-resistant materials to act as barriers between fire compartments. These features prevent fire spread and protect safe evacuation zones.
Fire Door Standards and Material Selection
The materials used in fire doors are critical for fire resistance. Commonly, steel, aluminum, or specially treated fire-resistant wood are used. These materials must be tested and certified according to established fire door standards.
Standards address criteria such as heat resistance, smoke tightness, and mechanical durability. Hinges, locks, and closing mechanisms must also be designed to operate reliably during a fire. These technical features enhance the effectiveness of fire safety measures.
Opening Mechanisms of Emergency Exit Doors
The opening mechanisms of emergency exit doors directly impact evacuation speed and safety. Doors should open in one direction and be easy to operate, allowing users to quickly open them during panic situations. Typically, doors open in the direction of escape.
Panic bar systems are technical devices installed on doors to enable easy opening during emergencies. These systems support uninterrupted use of fire escape routes. Regular maintenance and testing of these mechanisms are essential to ensure functionality during a fire.
Integration with Fire Escape Routes
Fire exit doors are an integral part of fire escape routes, and the effectiveness of these routes depends on door design. Escape routes must be wide, clearly marked, and free of obstacles to allow quick and safe door use. Doors must be compatible with these routes to optimize evacuation.
Regular inspections should ensure escape routes remain clear and doors do not obstruct them. Door opening directions and accessibility must fully align with evacuation paths as part of the emergency plan. This coordination is vital for effective fire safety.
Fire Regulations and Legal Requirements
Legal requirements for fire exit door design are defined by fire regulations. These regulations provide detailed rules on technical specifications, placement, signage, and maintenance. Compliance is mandatory for the effectiveness of fire safety systems.
Under these regulations, fire exit doors must undergo regular testing and maintenance. These practices ensure doors remain operational and perform fully during emergencies. Adhering to legal standards enhances building safety and minimizes risks.
Fire Safety Measures and Maintenance Procedures
The effectiveness of fire exit doors extends beyond design; regular maintenance and inspections are crucial components of fire safety. Hinges, locks, and opening mechanisms should be tested periodically. Door surfaces must be checked for deformation or damage.
Fire safety also requires that areas around doors do not block escape routes. Signage and lighting maintenance are part of these procedures. These technical measures support uninterrupted and safe evacuation during emergencies.
Signage and Lighting for Safe Evacuation
To fulfill their role in safe evacuation, fire exit doors must have proper signage and lighting systems. Directional signs on doors and along escape routes guide occupants to the correct exit during emergencies.
Visibility of signs must be maintained even in smoke-filled or dark conditions. Therefore, phosphorescent or LED-based lighting systems are preferred. These technical details enhance the effective use of fire exit doors, reducing evacuation time and increasing safety.
Emergency design principles for fire exit doors are indispensable for the success of fire safety systems. Factors such as door location, material choice, opening mechanisms, and compliance with legal standards form the foundation of safe evacuation processes. Supported by regular maintenance and proper signage, these doors serve a life-saving function during fires. Hence, ensuring technical accuracy and full regulatory compliance in fire exit door design is essential.