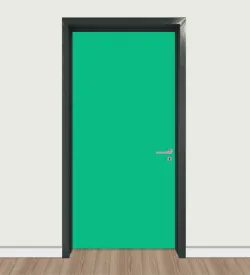
 Antibacterial
 Scratch-Resistant
 Easy to Clean
 Stain Resistant
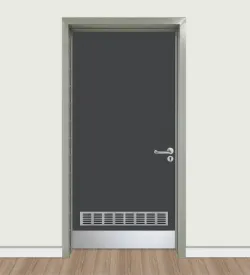
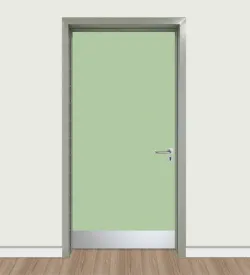
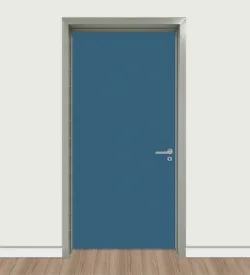
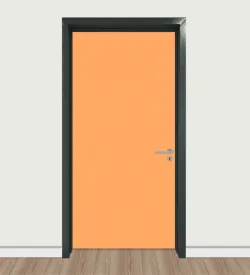
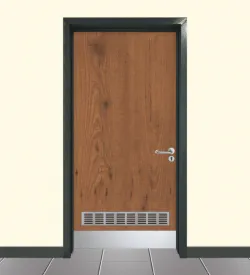
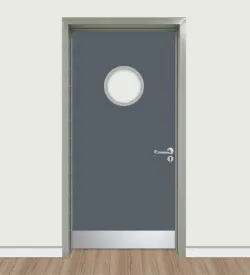
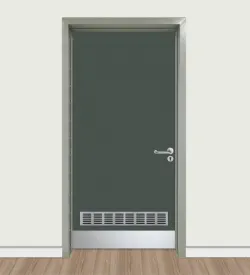
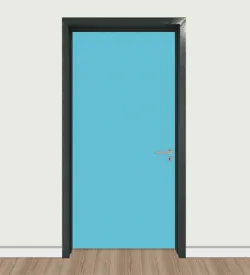
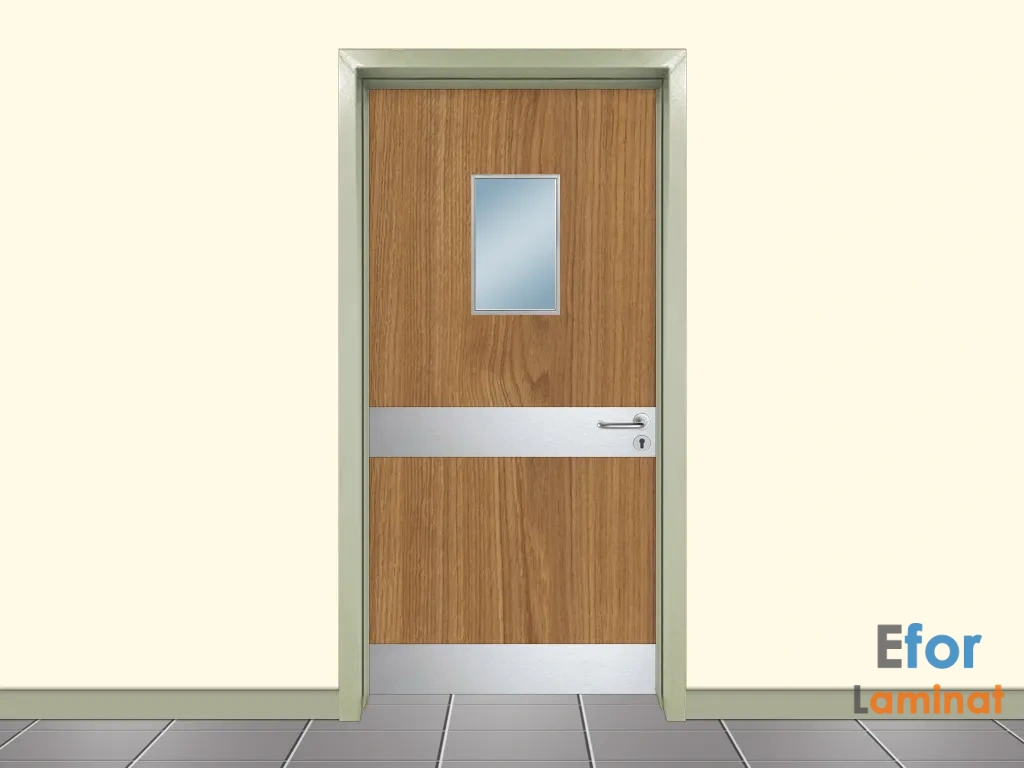
Whistler Oak Laminated Door with Steel Frame and Glass Panel, ASD-3196
The Whistler Oak laminated door with a durable steel frame and elegant glass panel design provides functional use in interior spaces. Part of the steel frame laminated door collection, this product is preferred in various building types thanks to its ventilation, kick plate, and stretcher protection features. Its technical specifications are optimized for easy installation and practical use.
Efor Laminat
- OfficialMüşteri Temsilcisi
- Gsm+90(553) 761-3013
- Office+90(538) 483-7461
- Emailinfo@eforlaminat.com
QUICK ACCESS
- You can comment and ask questions
- Bank Account Information?
- Map and Location Information

Product Features
Typically specified in technical specifications as sheet metal enclosures or aluminum enclosures. The most practical and durable option is the aluminum enclosure, which is resistant to water, moisture, and humidity. If not specifically mentioned in the technical specifications, a composite enclosure may also be a suitable choice.
Since laminate doors are designed as panel doors, they can be adjusted on-site during installation to open in the desired direction. There is no need to specify this explicitly. However, if you are ordering from outside the city and want the door pre-assembled, you can indicate the opening direction in the measurement list.
The wing width can be customized according to the available space. For instance, in areas where a clear passage of 90cm is required, the net width of the wing can be adjusted to 93cm. To ensure accuracy in measurements, it is advisable to provide a technical drawing or precise measurements of the space. If you need assistance with this, feel free to request a team from us. Production can commence once the measurements are agreed upon.
For the door handle options “Stainless Steel L Handle” and “Stainless Steel U-Type Handle”, the lock type can be selected as WC, room, or barrel.
However, if “Child-Safe Classroom Door Handle (Flush, Push-Down Type)” or “Hoppe Handle” is selected, only a barrel (Yale) lock must be used.
For card lock systems, package pricing is provided based on the number of doors and other technical details.
If you plan to use a card lock system, please request a price quotation.
Installation services are available within Istanbul. For installations outside Istanbul, you can request a custom quote or seek assistance from local installers in your area.
Whistler Oak Laminated Door with Steel Frame and Glass Panel
Technical Overview and Intended Use
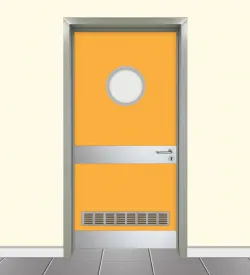
The Whistler Oak model is a glass-paneled door within the steel frame laminated door category. Designed specifically for interior environments, it meets both aesthetic and functional requirements. The glass panel enhances light transmission, while the steel frame provides structural support. Available in ventilated, kick plate, and stretcher-protected versions, these features increase the door's adaptability to various usage conditions.
This door is especially suitable for high-traffic areas and environments requiring strict hygiene standards. The steel frame ensures mechanical strength, while the laminated surface resists scratches and impacts. The glass panel offers visual transparency and improves ambient lighting.
Material Composition and Performance Features
The steel frame forms the door's supporting skeleton, ensuring structural stability. The robustness of the steel enhances resistance against impacts and deformation. The laminated coating protects the surface from wear and scratches, increasing durability and reducing maintenance needs.
The glass panel can be produced as tempered or laminated glass, minimizing safety risks in case of breakage. This transparent section allows natural light to pass through while facilitating visual communication. The combination of the steel frame and laminated surface is optimized to meet both aesthetic and technical demands.
Structural Compatibility and Dimensional Tolerances
The steel frame is manufactured to standard dimensions, with dimensional tolerances carefully considered during installation. These tolerances affect the door's fit and functionality within the frame. The product is available in various sizes to accommodate different door openings, ensuring smooth operation after installation.
While the frame does not feature adjustable or telescopic elements, its dimensions are designed to fit standard door frames. This allows precise placement during installation to achieve the desired opening size and alignment. Proper gaps between the door leaf and frame are crucial for sealing and smooth movement.
Key Benefits for Installation and Use
- Ventilation feature promotes air circulation.
- Kick plate protects the lower part of the door from impacts.
- Stretcher protection makes it suitable for healthcare and medical facilities.
- Glass panel enhances light transmission in interior spaces.
- Steel frame supports mechanical durability.
- Laminated surface offers protection and an attractive appearance.
- Standard dimensional tolerances facilitate easy installation compatibility.
Typical Applications
This door model is commonly used in hospitals, clinics, and laboratories. Its stretcher protection and ventilation features provide advantages in areas requiring hygiene and air circulation. It is also suitable as an interior door in offices, schools, and commercial buildings. The kick plate protects the door bottom in high foot traffic zones.
The glass panel supports visual openness and natural lighting in the surrounding area. Steel frame laminated doors are ideal for all interior applications demanding strength and functionality. The product performs well in standard interior door settings as well as technical environments.
Installation and Technical Considerations
During installation, securing the steel frame to a flat, stable surface is essential. Proper alignment within dimensional tolerances ensures smooth door operation. Hardware and hinges should be selected based on door weight and usage conditions.
Safe mounting of the glass panel is critical for user safety and door functionality. Leaving appropriate gaps between the frame and wall reduces deformation risks post-installation. Sealing components and gaskets must be carefully positioned to maintain door performance.
Bank Account Numbers





There are no offers or requests for this product yet.